Skip to content
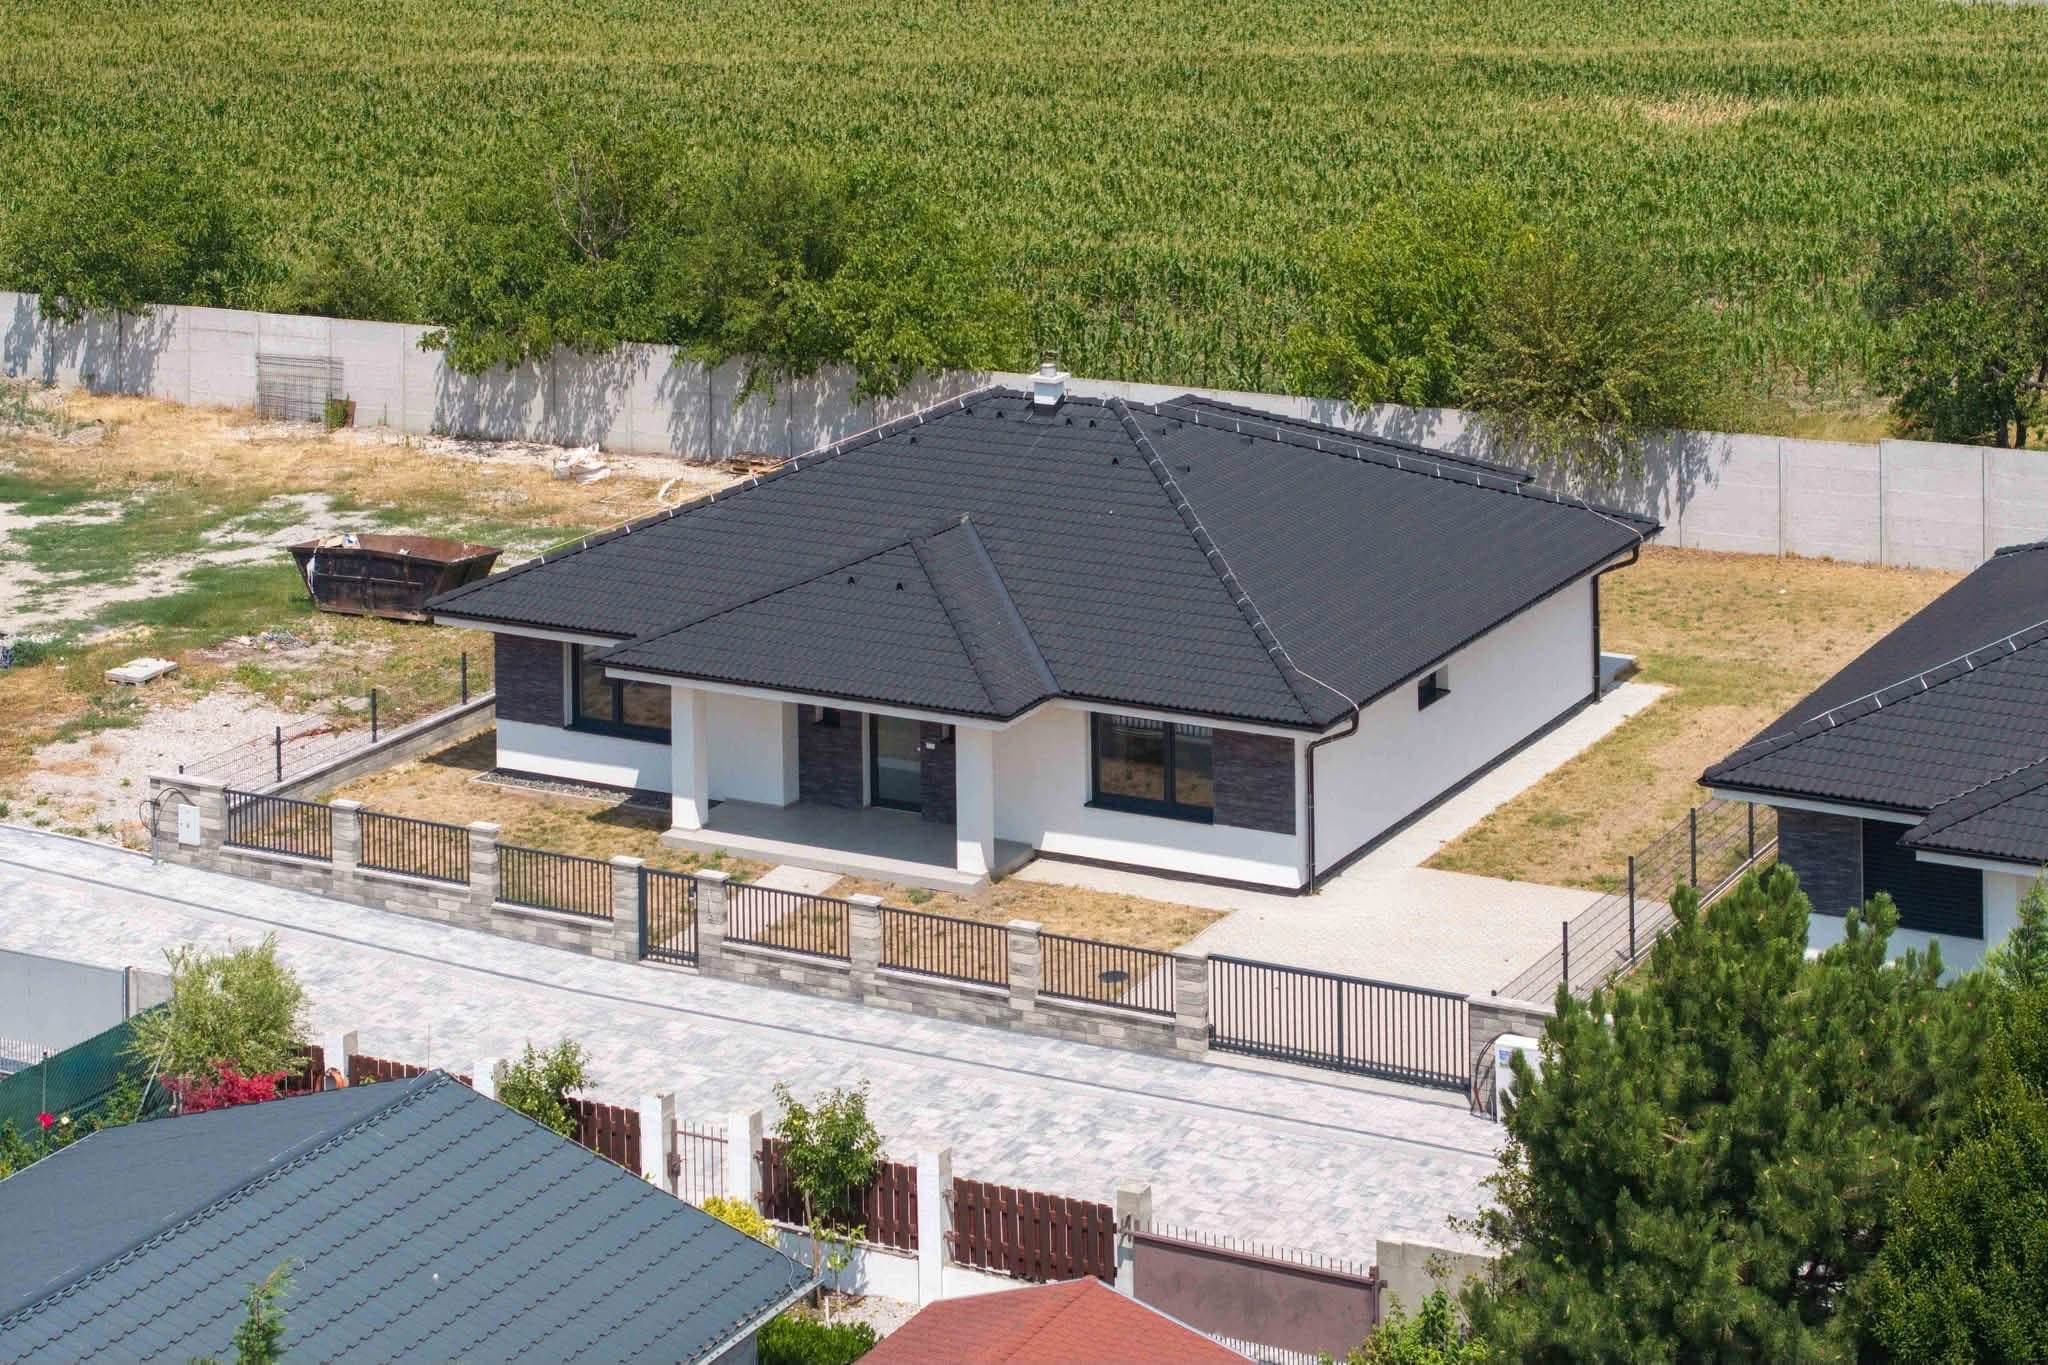
Bungalow with a dark hipped roof and white facade, drone view from the street

View from the street

For sale · Pri Ihrisku, Kvetoslavov

4-room bungalowin Kvetoslavov

The house is built. The interior is up to you.

Approved for occupancy in 2023, energy class A0, a 650 m² plot in a private cul-de-sac 15 minutes from Bratislava.

Price€466,000

Usable floor area
141.72
Plot
650
Built-up area
237
Energy class
A0
Approved for occupancy
2023
Rooms
4

Open house

  • Saturday, 10 October 2026
  • 9:0012:00
  • Pri Ihrisku, Kvetoslavov
  • Michaela Senáši will show you round in person.
Choose a time

The house

The house is built. The interior is up to you.

A family house approved for occupancy, with a 650 m² plot and 141.72 m² of usable floor area. Energy class A0, a heat pump and high-quality construction provide the basis for comfortable living with low running costs.

The interior is ready to be finished to the new owner's taste. The choice of flooring, interior doors, kitchen, tiling and sanitary ware is still open, so you can create a home that suits your style and needs without any further building work.

What it means for your family

  • 3bedrooms

    Three separate bedrooms — privacy for everyone in the household.

  • 2bathrooms

    No more queuing for the bathroom in the morning.

  • 650m² plot

    A fenced garden for relaxing and family get-togethers.

  • 4min walk

    To the playground.

  • 18min walk

    To the village kindergarten.

  • 34min by train

    To Bratislava main station.

  • 3cars

    Parking right on the plot.

  • A0energy class

    Heat pump and underfloor heating — the basis for low running costs.

Gallery

Photos and visualisations

The photos show the house, garden and interior as they are today — ready to be finished. The visualisations show one possible way to furnish the house and are clearly labelled.

  • View from the streetPhoto
  • The house from the streetPhoto
  • Paved area by the housePhoto
  • Garden and covered terracePhoto
  • The street in front of the housePhoto
  • Living area todayPhoto
  • Living area todayPhoto
  • Room todayPhoto
  • Room todayPhoto
  • Bathroom todayPhoto
  • Bathroom todayPhoto
  • Hallway todayPhoto
  • Hallway todayPhoto
  • Utility roomPhoto
  • Entrance hall todayPhoto
  • Private cul-de-sacPhoto
  • KvetoslavovPhoto
  • Living area with diningVisualisation
  • KitchenVisualisation
  • BedroomVisualisation
  • RoomVisualisation
  • Covered terrace in the eveningVisualisation
  • Driveway and gardenVisualisation
  • ExteriorVisualisation

1 / 24 · View from the street

Bungalow with a dark hipped roof and white facade, drone view from the street with block paving and a fence

Bungalow with a dark hipped roof and white facade, drone view from the street with block paving and a fence

Layout

Living and sleeping areas, naturally separated

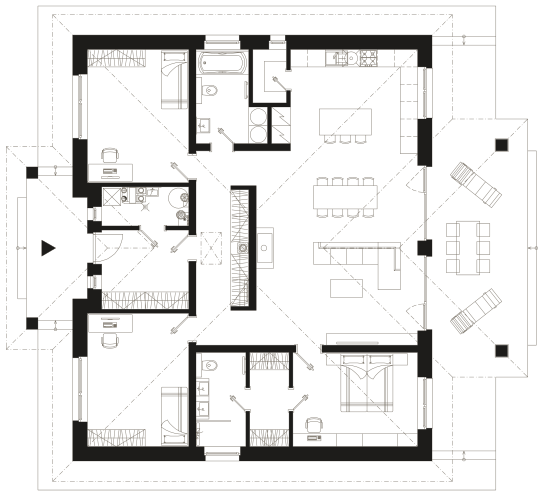
The layout is designed for practicality, with a natural separation between the living and sleeping areas.

Floor plan

Room areas are taken from the design documentation of the house. 141.72 m² of usable floor area in total.

Hover over a room in the list to find it on the floor plan.

Floor plan of the house with illustrative furniture. The list of rooms and areas is alongside.
The furniture in the floor plan is for illustration only.

Rooms

  1. 1Entrance hall8.19 m²
  2. 2Hallway10.41 m²
  3. 3Utility room3.96 m²
  4. 4Children's room16.10 m²
  5. 5Bathroom6.73 m²
  6. 6Pantry2.14 m²
  7. 7Living room, dining area, kitchen54.14 m²
  8. 8Bedroom13.98 m²
  9. 9Walk-in wardrobe4.38 m²
  10. 10Bathroom5.59 m²
  11. 11Children's room16.10 m²
Total usable floor area141.72 m²

Also under the roof

  • Covered terrace19.50 m²
  • Covered entrance porch10.71 m²
Download floor plan (PDF)

From the living space

  1. Living space with kitchen and dining area
  2. Covered terrace
  3. Garden

Living area

At the heart of the house is an open-plan living space with a kitchen and dining area, opening directly onto the covered terrace and the garden.

  • Open-plan living room with kitchen and dining area
  • Covered terrace
  • Direct access to the garden

Private rooms and utility

Three separate bedrooms, two bathrooms and a utility room create a comfortable setting for family life while giving every member of the household plenty of privacy.

  • Three separate bedrooms
  • Two bathrooms
  • Utility room

The best way to see the house is in person.

Choose your visit time

Interior

Ready for your decisions

The interior is ready to be finished to the new owner's taste.

You choose

  • Flooring
  • Interior doors
  • Kitchen
  • Tiling
  • Sanitary ware

Already prepared

  • Prepared for a fireplace
  • Prepared for air conditioning
  • Prepared for exterior blinds
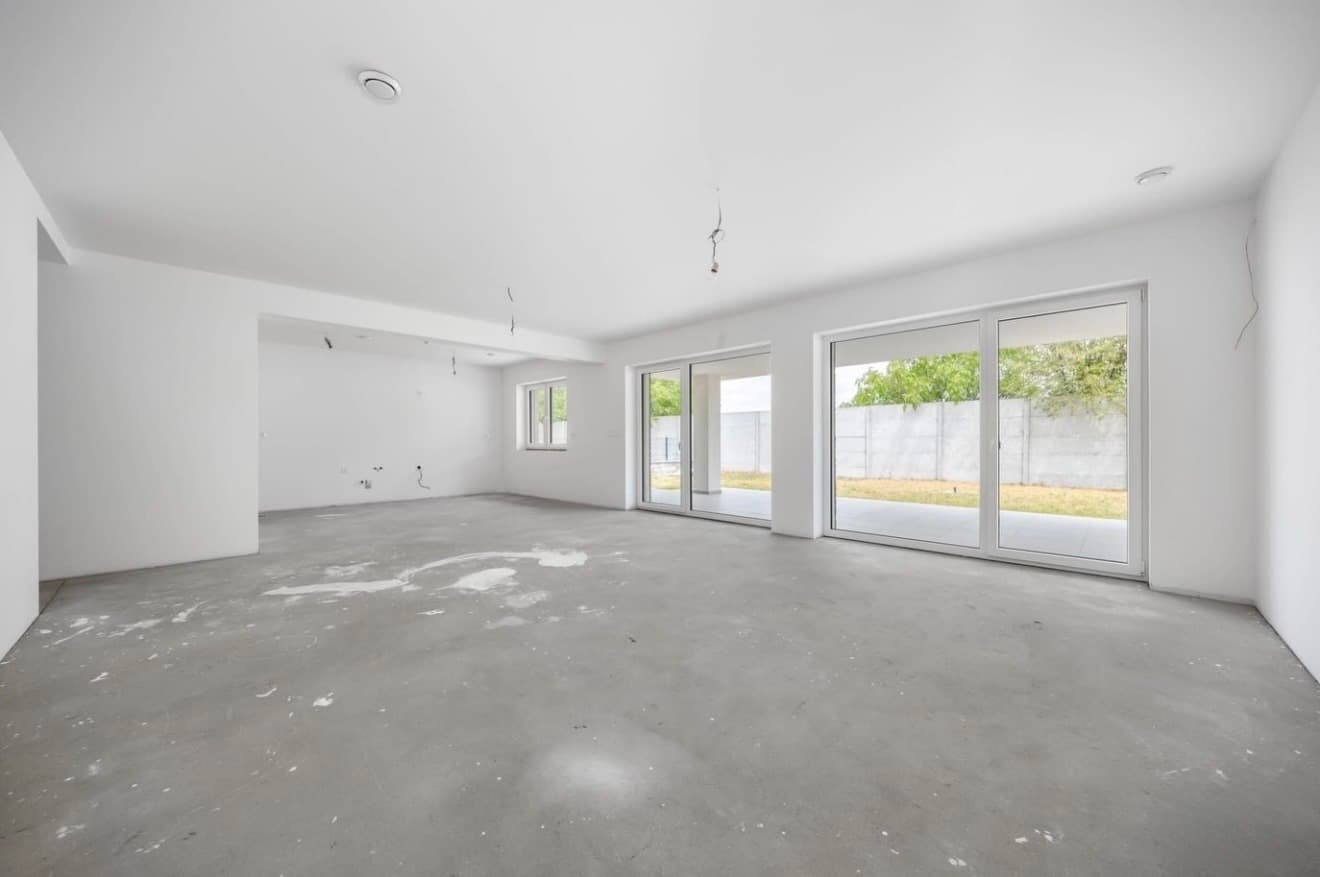
Living area before finishing: white walls, unfinished floor and large glazed doors to the terraceCurrent state
Living area todayPhoto
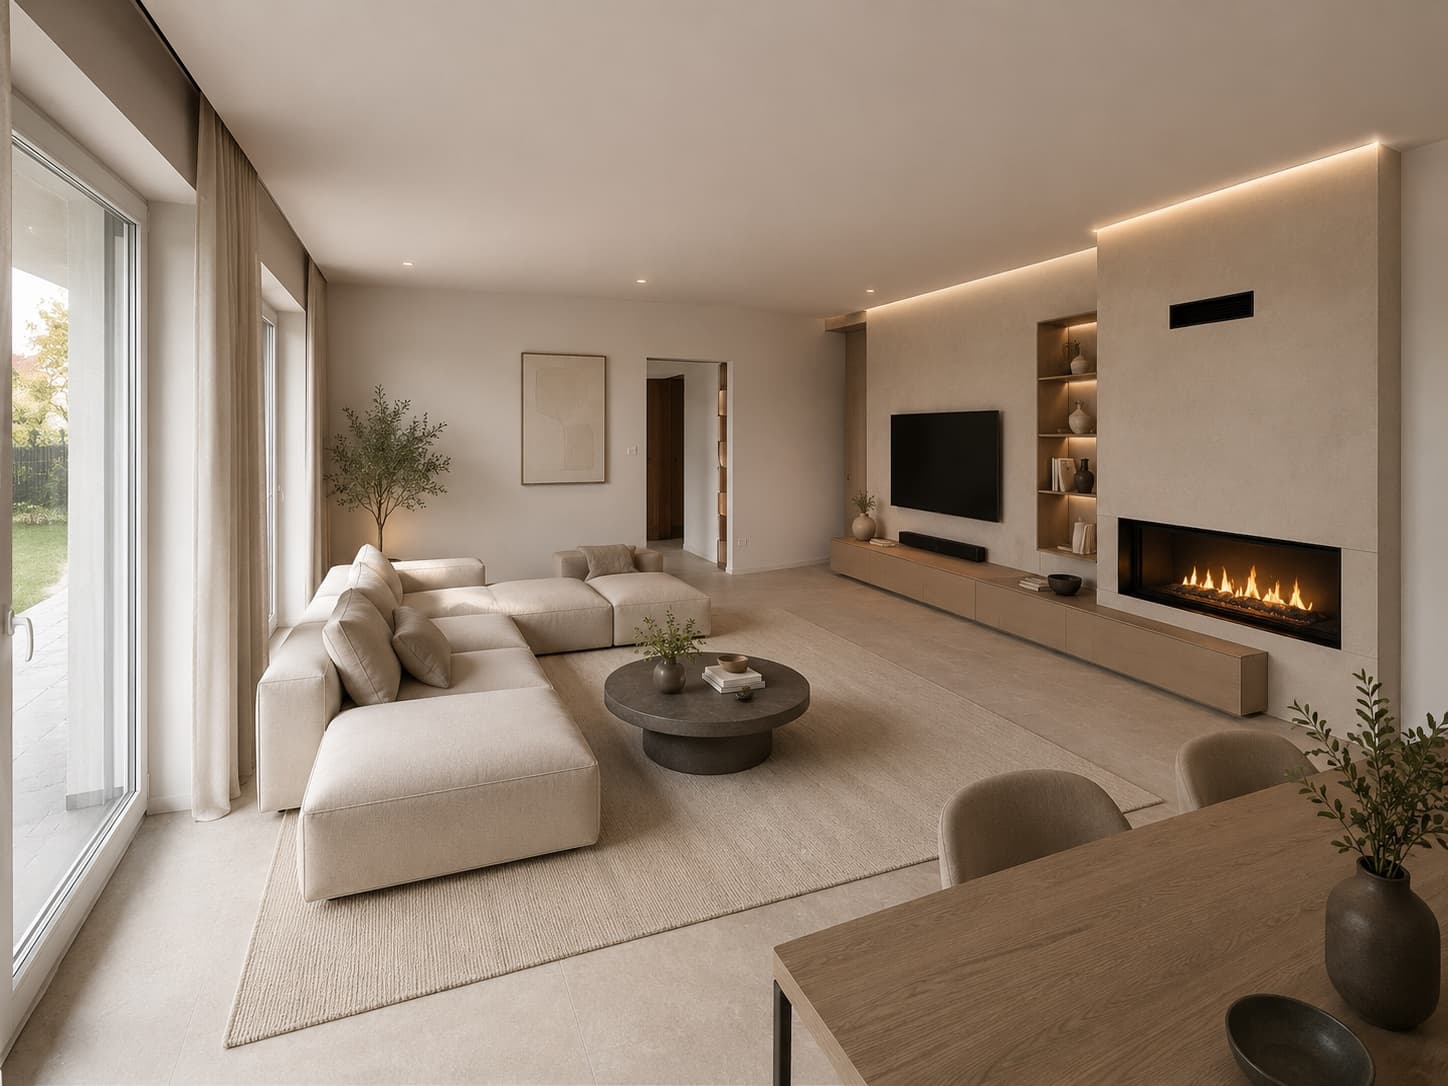
Visualisation of a possible living-area interior with a sofa, dining table and fireplaceVisualisation
Living area with diningVisualisation

The photo shows the living area today; the visualisation shows one possible way to furnish it — not its current state. The house is sold with the interior ready to be finished.

Technical

Quality materials, economical running

The house was built with an emphasis on quality building materials and technical solutions.

Energy performance certificate

A0

Air-to-water heat pump and underfloor heating.

Construction

  • Masonry construction with a reinforced concrete ceiling
  • uPVC windows with insulated triple glazing

Energy and heating

  • Energy performance certificate A0
  • Air-to-water heat pump
  • Underfloor heating connected to the heat pump

Pre-installations

  • Prepared for a fireplace
  • Prepared for air conditioning
  • Prepared for exterior blinds

Water and utilities

  • Own 20-metre well
  • Connected to all mains utilities

Together, these features ensure not only a high level of comfort but also energy efficiency and economical running of the house.

Plot and garden

650 fenced plot

The garden offers plenty of space to relax, for family get-togethers and for future landscaping to the new owner's taste.

3

parking spaces directly on the plot

20 m

depth of the private well

  • Fenced plot
  • Paved areas in interlocking block paving
  • Parking for three cars directly on the plot
  • Own 20-metre well
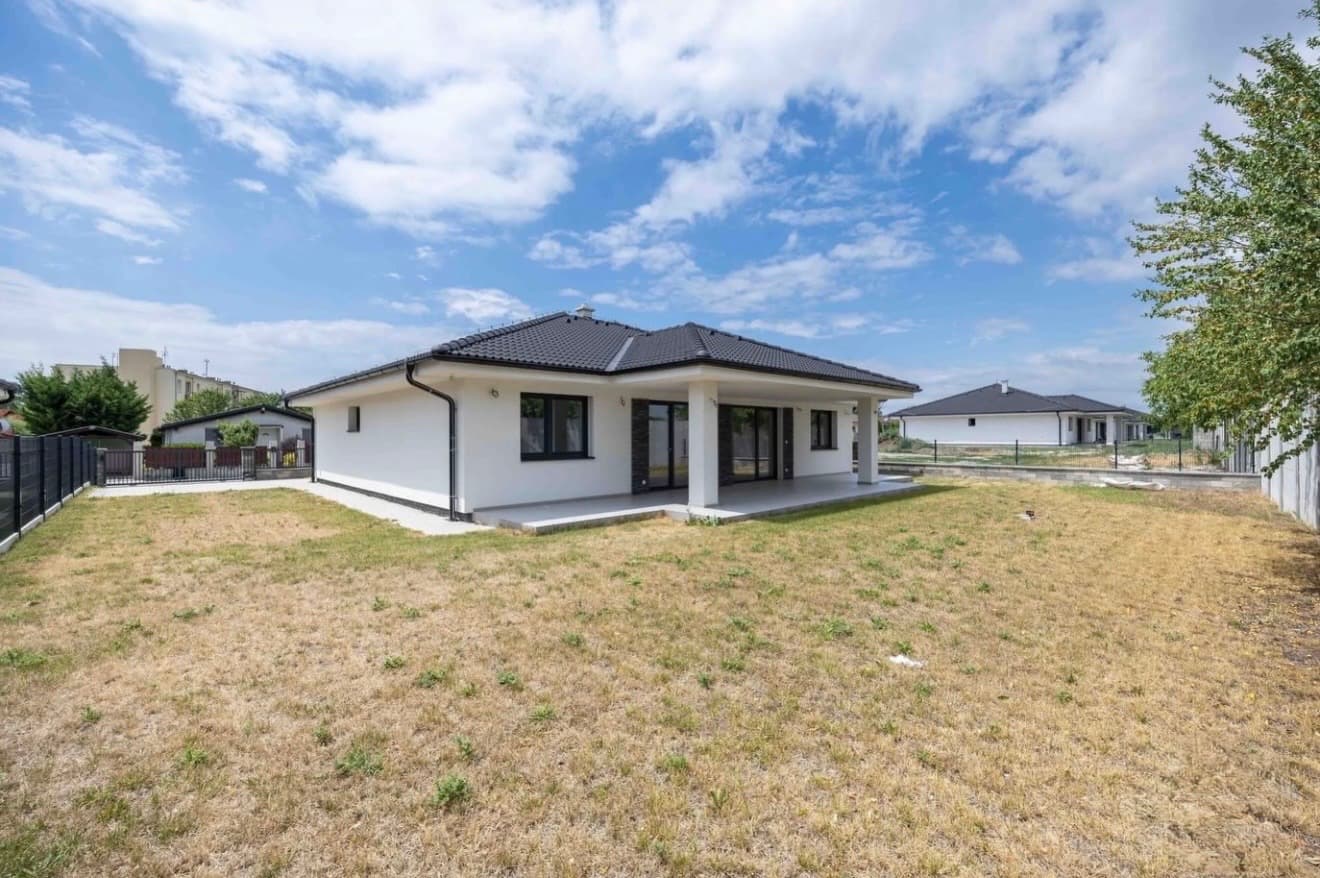
Garden behind the house with a lawn, and the covered rear terrace with columns
Garden and covered terraceAll photos and visualisations

Location

Kvetoslavov, 15 minutes from Bratislava

Kvetoslavov is one of the sought-after residential areas near Bratislava. With excellent access by car and by train, a full range of local amenities and a peaceful atmosphere, it is an ideal place for family life as well as a long-term investment in housing.

What's around the house

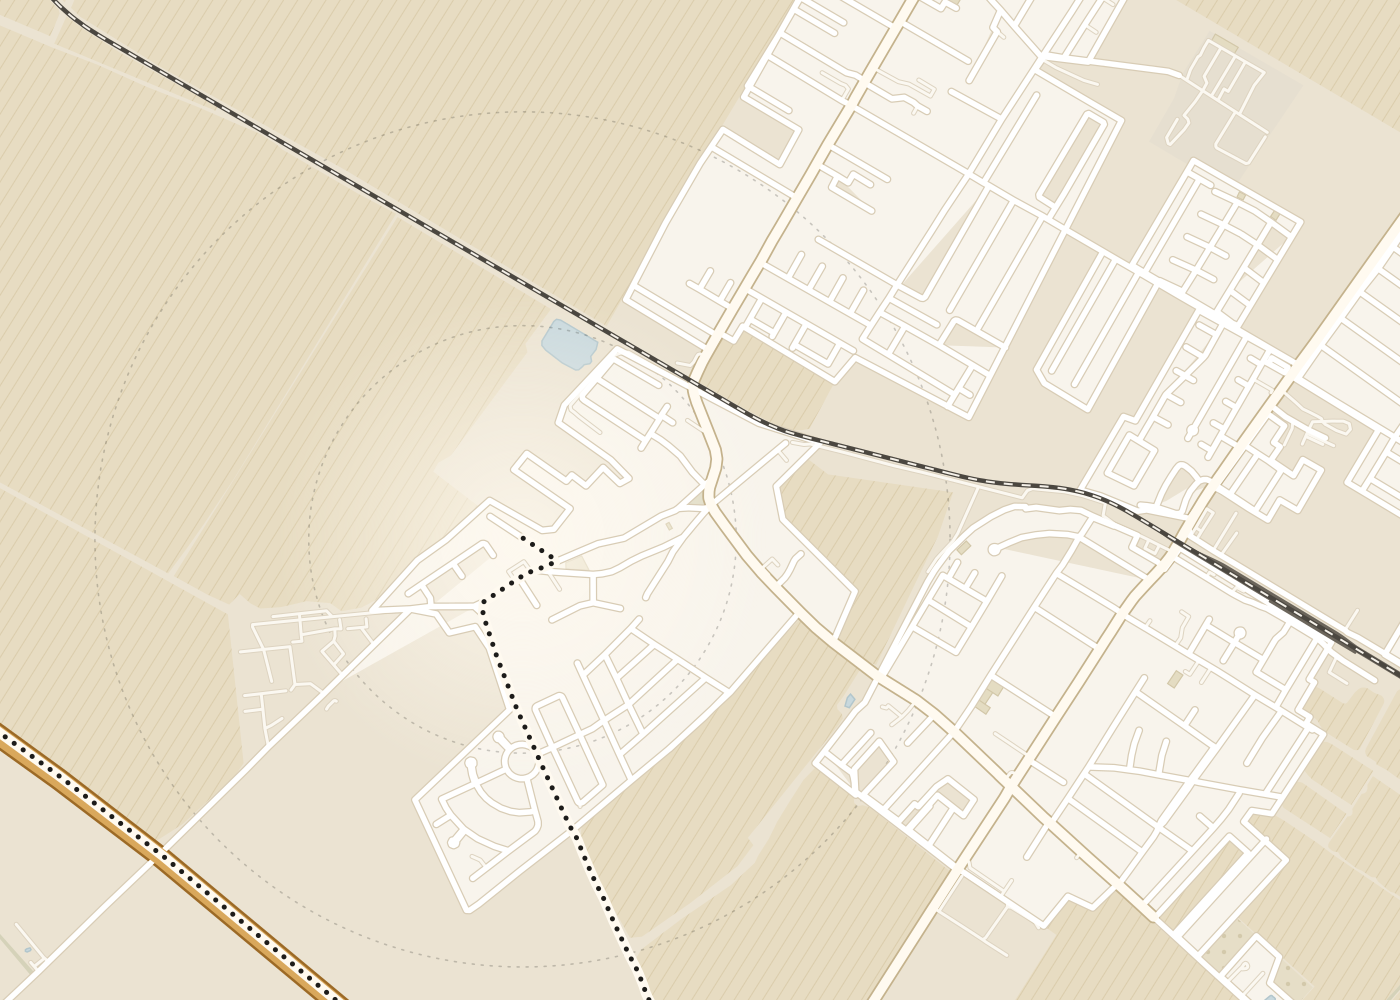
Real roads from the map. The numbers on the map match the list. The circles show 500 m and 1 km as the crow flies; the dotted line is the drive to the R7.

Map data © OpenStreetMap contributors

  1. 1Playground4 min walk · 264 m
  2. 2Kvetoslavov, Kostol bus stop7 min walk · 518 m
  3. 3Kvetoslavov railway stop12 min walk · 876 m
  4. 4Kvetoslavov kindergarten18 min walk · 1.3 km
  5. 5Kvetoslavov bakery18 min walk · 1.3 km
  6. 6Kvetoslavov primary school22 min walk · 1.6 km
  7. 7Billa supermarket30 min walk · 2.3 km · 4 min by car
  8. 8Benu pharmacy30 min walk · 2.3 km · 5 min by car

By car to central Bratislava

to Nivy Bus Station, Bratislava · 24.6 km via the R7 expressway (motorway vignette required)

Morningleaving at 7:301835 min
Middayleaving at 12:001626 min
Afternoonleaving at 17:001626 min
Home from Nivyleaving Nivy at 17:001626 min

Typical time in traffic on Tuesday 29 September 2026.1

By train

34min

From the Kvetoslavov stop to Bratislava main station in 34 minutes.3

Other destinations by carwithout traffic2

  • Šamorín, town centre8 min · 4.9 km
  • M. R. Štefánik Airport29 min · 29.6 km
  • Dunajská Streda, town centre23 min · 25.0 km

Village

Kvetoslavov in numbers

Dunajská Streda District, Trnava Region

residents
2,216
as of 31 December 2025
first written record
1230
village area
8.1 km²
above sea level
125 m
  • A growing village

    In 14 years, from 949 (2011) to 2,216 residents (2025).

  • Žitný ostrov (Rye Island)

    On the Danubian Lowland, 125 m above sea level, outside the flood zone of Žitný ostrov. Fertile chernozem soil.

  • School and kindergarten in the village

    A kindergarten and a full primary school.

  • Train and expressway

    Line 131 Bratislava – Komárno, with a stop and a station in the village, and a link road to the R7 at the Šamorín-Sever junction.

  • Šamorín round the corner

    The nearest town, 8 minutes by car. The Hungarian border is 7 km away.

  • Since 1230

    First written record; historical name Úzor. Neo-Gothic Chapel of the Assumption of the Virgin Mary, built in 1883.

Sources

  • 1Google Maps, typical driving time for Tuesday 29 September 2026, retrieved 23 September 2026
  • 2OpenStreetMap and OSRM routing (FOSSGIS), distances by road, retrieved 23 September 2026
  • 3CP.sk, train timetable, retrieved 23 September 2026
  • 4Wikipedia (Kvetoslavov) with data from the Statistical Office of the Slovak Republic, retrieved 23 September 2026

Open house

Choose your visit time

Saturday, 10 October 2026, 9:00 – 12:00, Pri Ihrisku, Kvetoslavov. Each slot lasts 20 minutes and has 2 places, so that Michaela can give you her full attention. The house is offered at €466,000.

01TimeLoading available slots…
02Contact

Viewing

Book a viewing

Can't make the open house, or have a question about the house? Write and tell us when you'd like to come, or give us a call.

Mgr. Michaela Senáši

Seller

Mgr. Michaela Senáši

Speaks Slovak and English — you are welcome to write or call in English.

All specifications

Technical specifications

Price
€466,000
Type
4-room family house
Approved for occupancy
2,023
Usable floor area
141.72 m²
Built-up area
237 m²
Plot
650 m²
Energy performance certificate
A0
Bedrooms
Three separate bedrooms
Bathrooms
Two bathrooms
Living space
Open-plan living room with kitchen and dining area, 54.14 m²
Covered terrace
19.50 m²
Covered entrance porch
10.71 m²
Utility
Utility room
Construction
Masonry construction with a reinforced concrete ceiling
Windows
uPVC windows with insulated triple glazing
Heating
Underfloor heating
Heat source
Air-to-water heat pump
Pre-installations
Prepared for a fireplace, air conditioning and exterior blinds
Water
Own well (20 m)
Utilities
Connected to all mains utilities
Plot
Fenced plot
Paved areas
Interlocking block paving
Parking
For 3 cars
Bungalow with a dark hipped roof and white facade, drone view from the street with block paving and a fence

Open house

Saturday 10 October

  • 9:00 – 12:00
  • Pri Ihrisku, Kvetoslavov
  • Price: €466,000
  • 20-minute slots, limited places.

I warmly invite you for a morning coffee. I'll show you round the house in person.

Mgr. Michaela Senáši